











Address
9100 Ne 116th Terrace, Kansas City, MO
Price
$ 347,500
Property Attributes
- MLS#2644132
- TypeSingle Family
- Listing Status Active
- CountyCLAY
- CityKansas City
- Area104 - N=291 - S=Barry Rd - E=291-I-35 - W=Clay Co
- NeighborhoodHunters Glen
- Zip64157
- StyleTraditional
- Year Built2006
- Taxes$ 3203
- Price$ 347,500
- Bedrooms3
- Full Bathrooms2
- Half Bathrooms1
- Sqr Footage1670
- Lot Size0.180005 Acres
Data Source:
Heartland MLS (HMLS)
Property Description
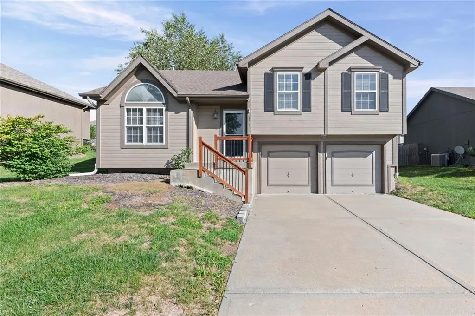
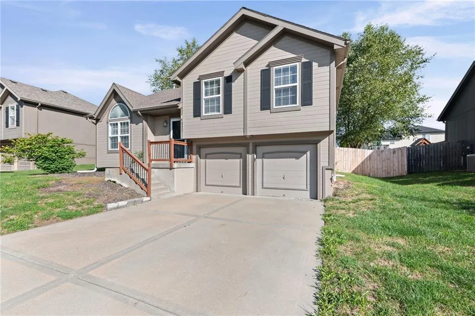
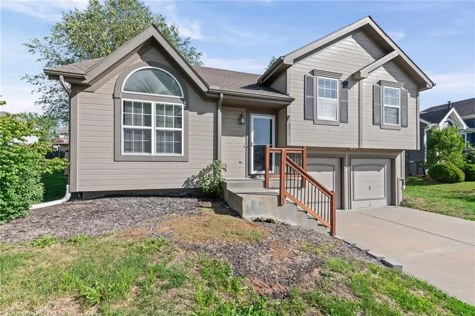
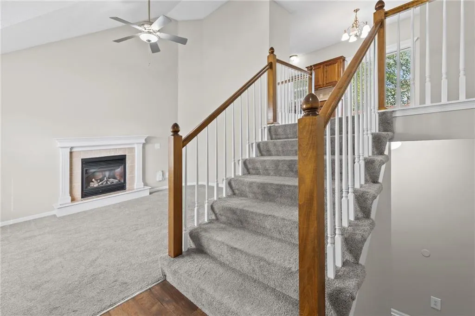
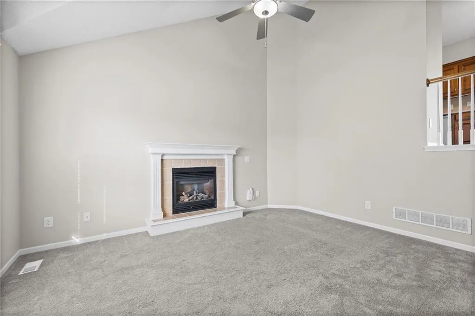
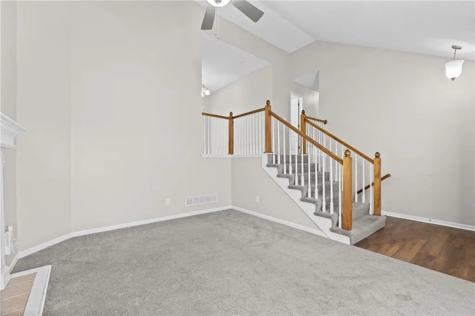
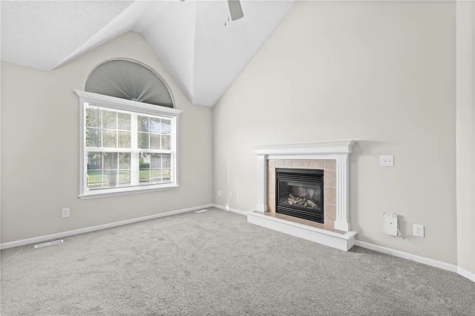
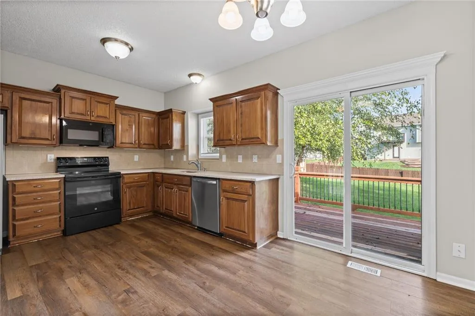
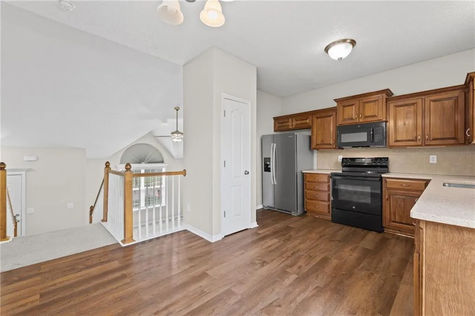
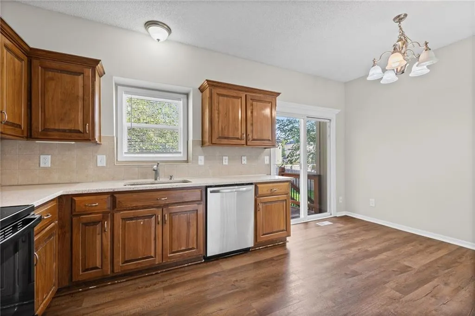
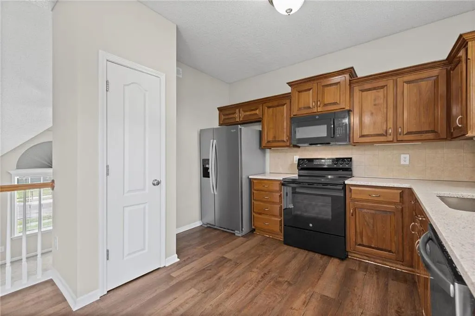
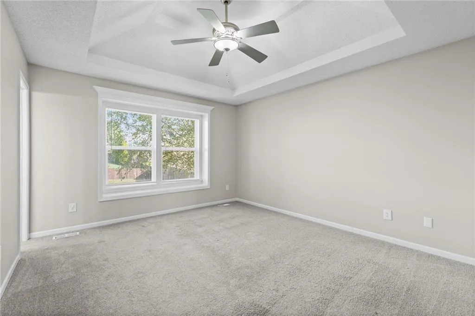
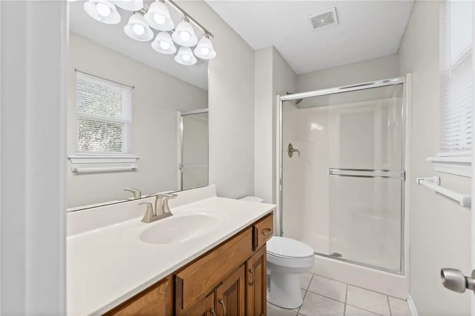
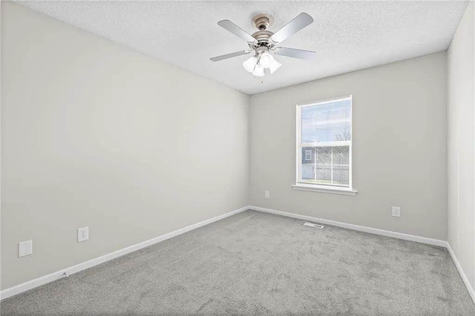
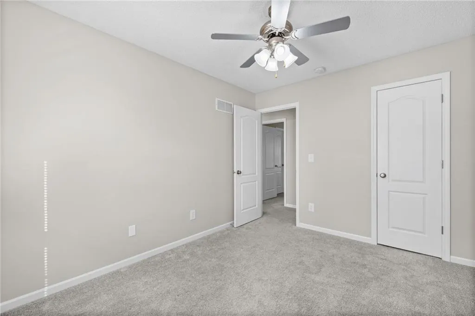
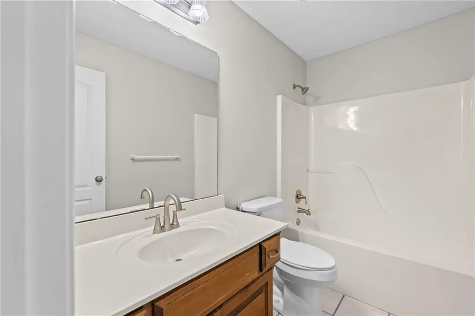
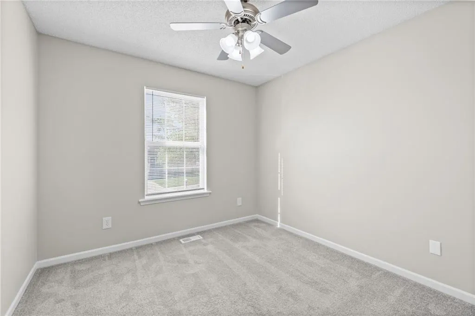
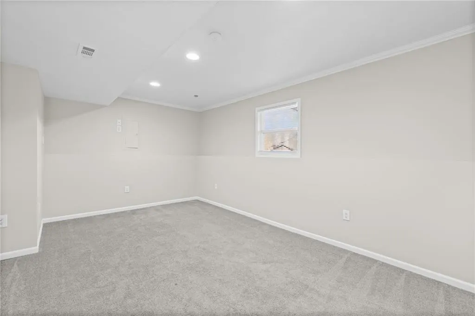
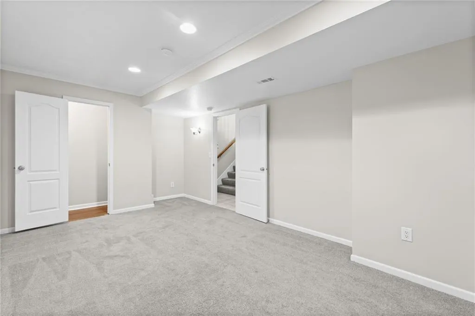
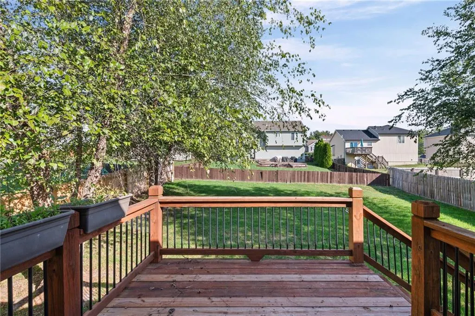
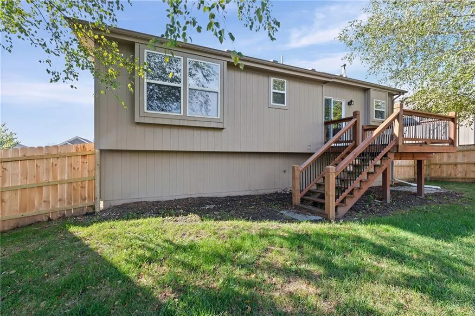
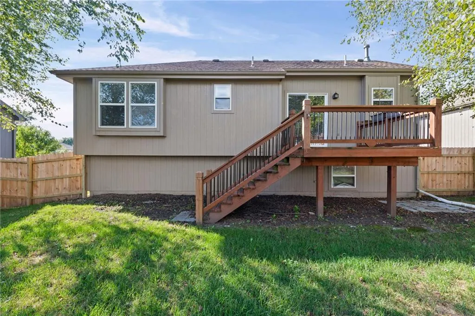
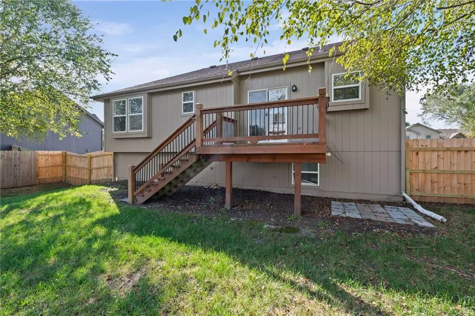
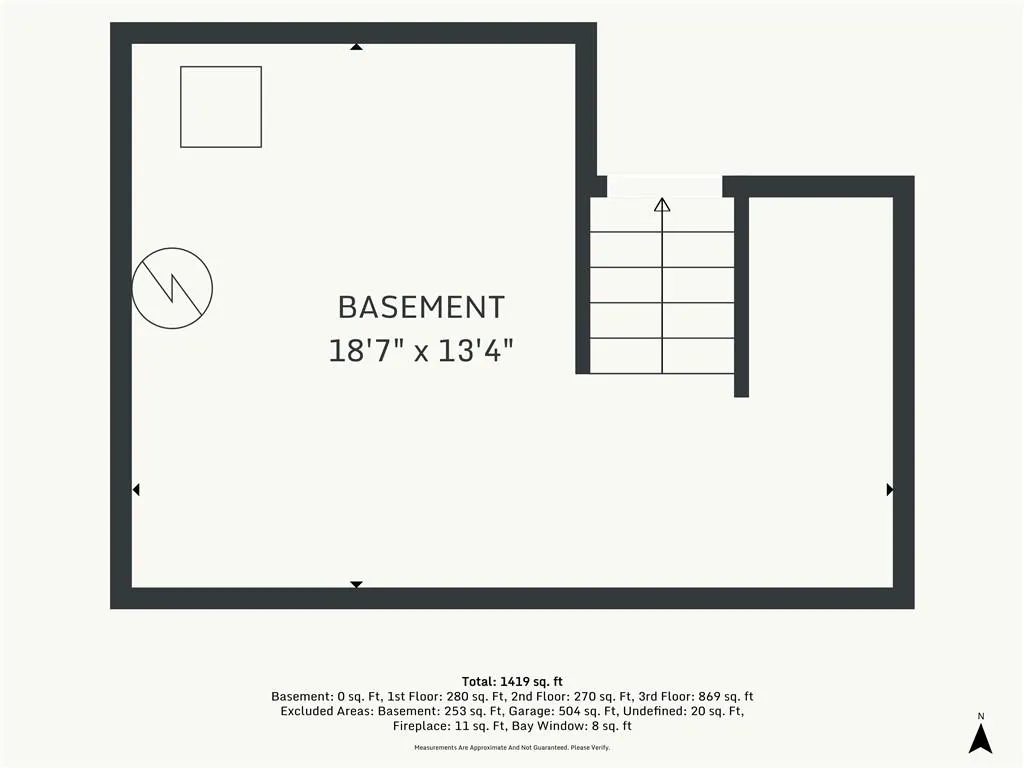
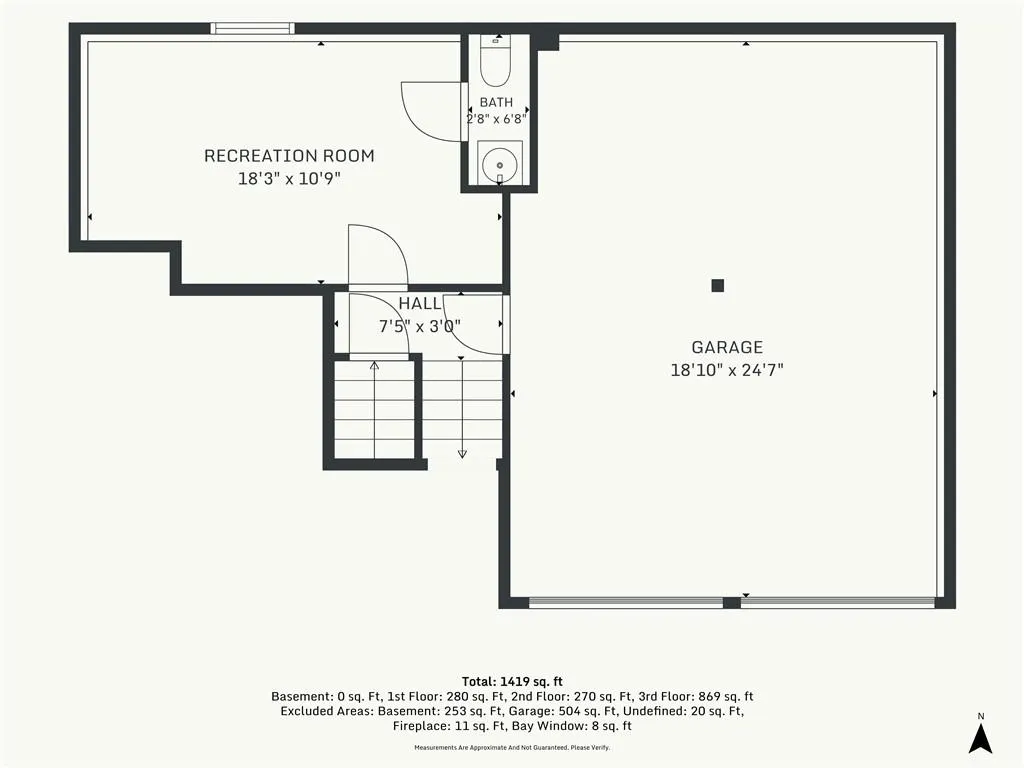
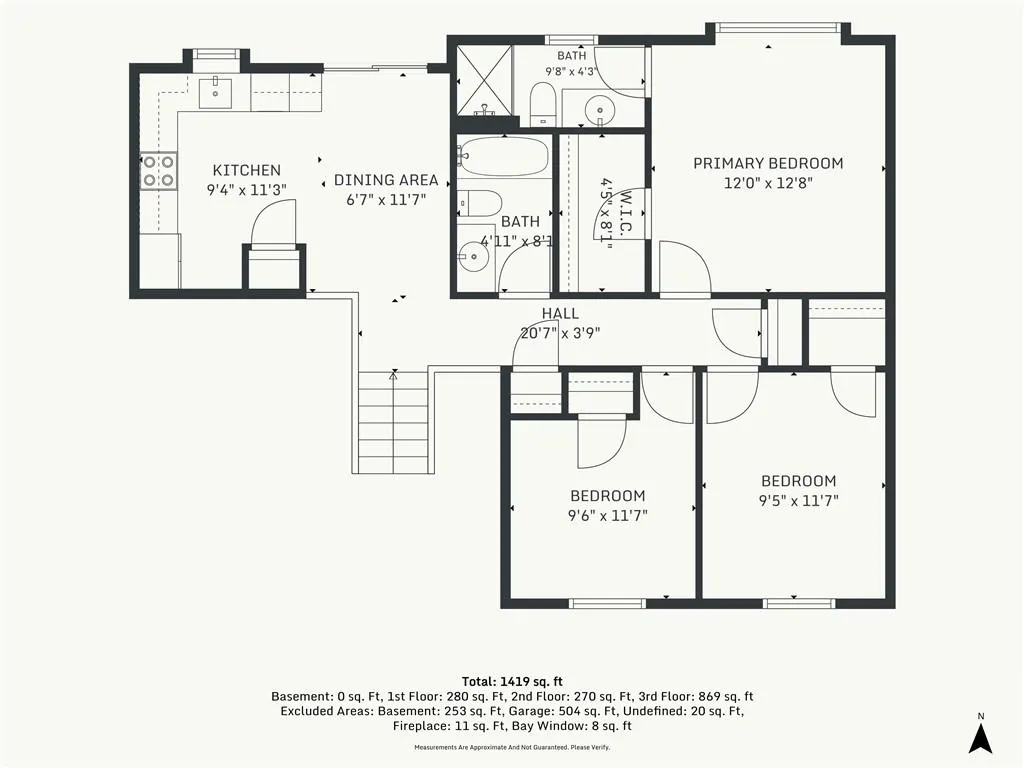
Vaulted ceilings, a cozy fireplace, and versatile living space welcome you to this 3-bedroom, 2.5-bath Northland home. Offering approximately 1,670 square feet, the layout connects an inviting living room with an overlooking kitchen and eat-in dining area, keeping everyday meals and conversation connected. Granite countertops and a pantry add style and functionality to the kitchen. The spacious primary bedroom features a large walk-in closet and private en-suite bath. Downstairs, additional living space with a convenient half bath offers flexibility for a home office, media room, workout area, or hobbies. Enjoy morning coffee or an evening outdoors on the deck, while the two-car garage adds everyday convenience. With a nearby neighborhood park and a location in the Liberty School District, this home brings together comfortable gathering spaces and room to make it your own. Schedule your showing today!
| Elementary School | Middle School | High School |
|---|---|---|
| Warren Hills Elementary School | South Valley Middle School | Liberty North High School |
| Price History | |
|---|---|
| 9/26/2026 | Listed $347,500 |
General Features
| Living Area | 1670 |
|---|---|
| Sewer | Public Sewer |
| Heating | Forced Air,Natural Gas |
| Cooling | Central Gas |
| Possession | Funding |
| Roof | Composition |
| Appliances | Dishwasher,Microwave,Refrigerator,Electric Range |
| Garage Spaces | 2 |
| Patio/Porch Features | Deck,Porch |
| Architectural Style | Traditional |
| Construction Materials | Board & Batten Siding,Wood Siding |
| Year Built | 2006 |
| Property Subtype | Single Family Residence |
| Ownership | Investor |
| County | Clay |
| Property Type | Residential |
| HOA | No |
| Subdivision Name | Hunters Glen |
| Garage Y/N | Yes |
| Full Baths | 2 |
| Status | Active |
| Directions | From I-35 North,take Exit 17 toward KCI Airport and turn left onto Route 291 North. Turn right onto N Stark Avenue,then right onto NE 114th Terrace. Continue onto N Manning Avenue and turn right onto |
| High School | Liberty North |
| City | Kansas City |
| High School District | Liberty |
| MLS Area | 104 - N=291;S=Barry Rd;E=291/I-35;W=Clay Co Ln |
| Lot Size Units | Square Feet |
| Lot Size Square Feet | 7841 |
| Listing Terms | Cash,Conventional,FHA,VA Loan |
| Elementary School | Warren Hills |
| Middle/Junior High School | South Valley |
| Public Remarks | Vaulted ceilings,a cozy fireplace,and versatile living space welcome you to this 3-bedroom,2.5-bath Northland home. Offering approximately 1,670 square feet,the layout connects an inviting living roo |
| Standard Status | Active |
| In Flood Plain | No |
Interior Features
| Interior Amenities | Ceiling Fan(s),Custom Cabinets,Pantry,Vaulted Ceiling(s),Walk-In Closet(s) |
|---|---|
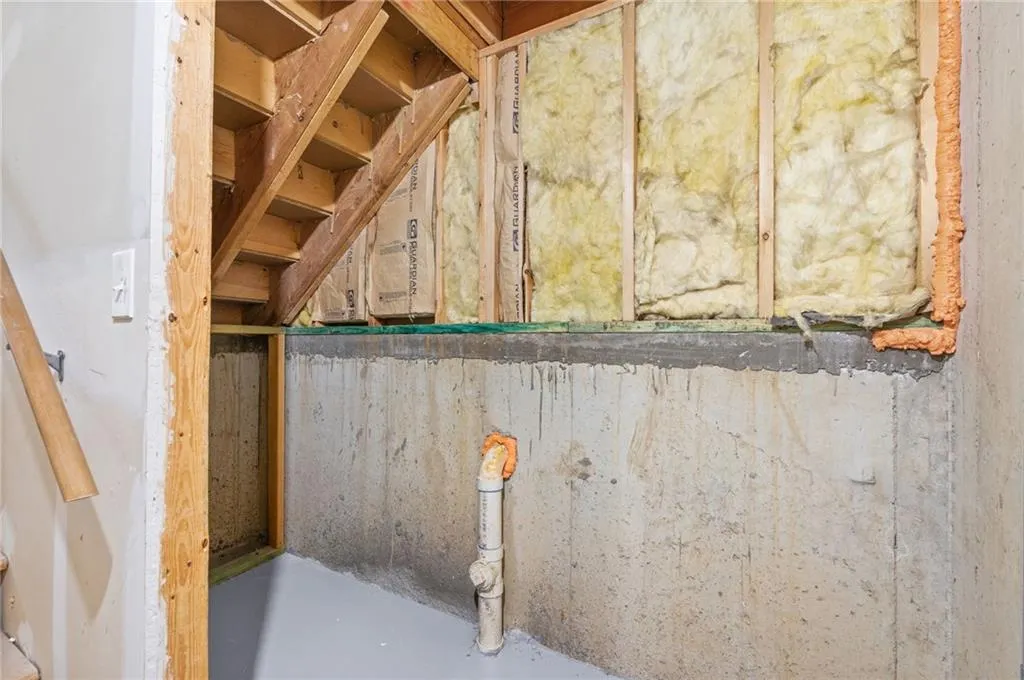
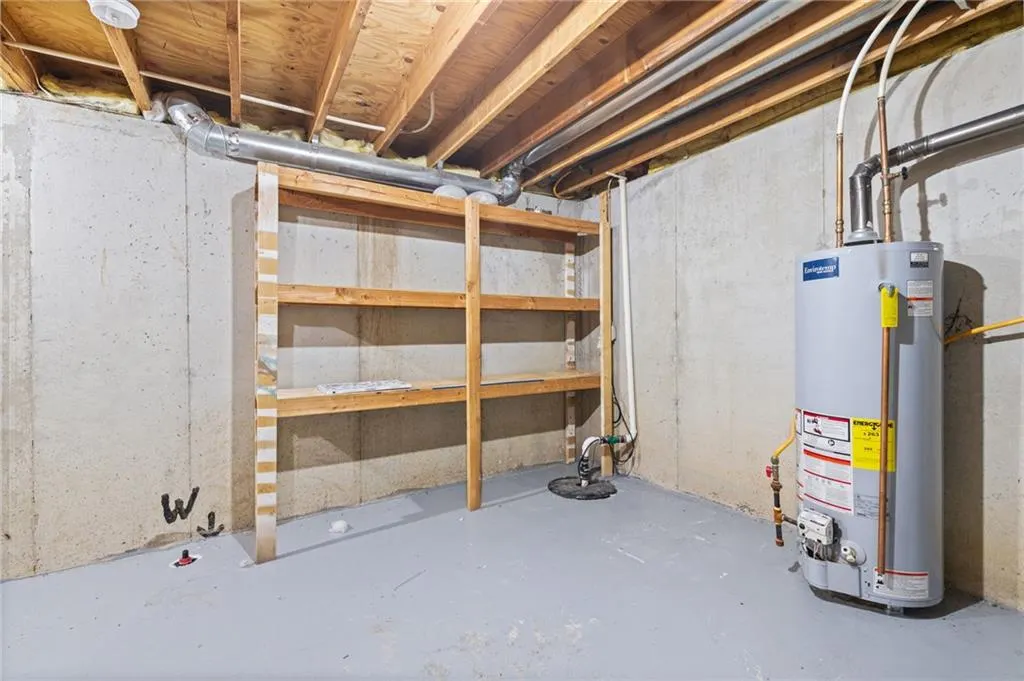
| Basement | Daylight,Finished,Inside Entrance |
| Flooring | Carpet,Laminate,Tile,Wood |
| Total Fireplaces | 1 |
| Fireplace Features | Living Room |
| Basement (Y/N) | Yes |
| Air Conditioning Y/N | Yes |
| Fireplace Y/N | Yes |
| Above Grade Finished Area | 1150 |
| Half Baths | 1 |
| Total Bedrooms | 3 |
| Below Grade Finished Area | 520 |
| Floor Plan Features | California Split,Front/Back Split |
Exterior Features
| Exterior Amenities | Balcony |
|---|---|
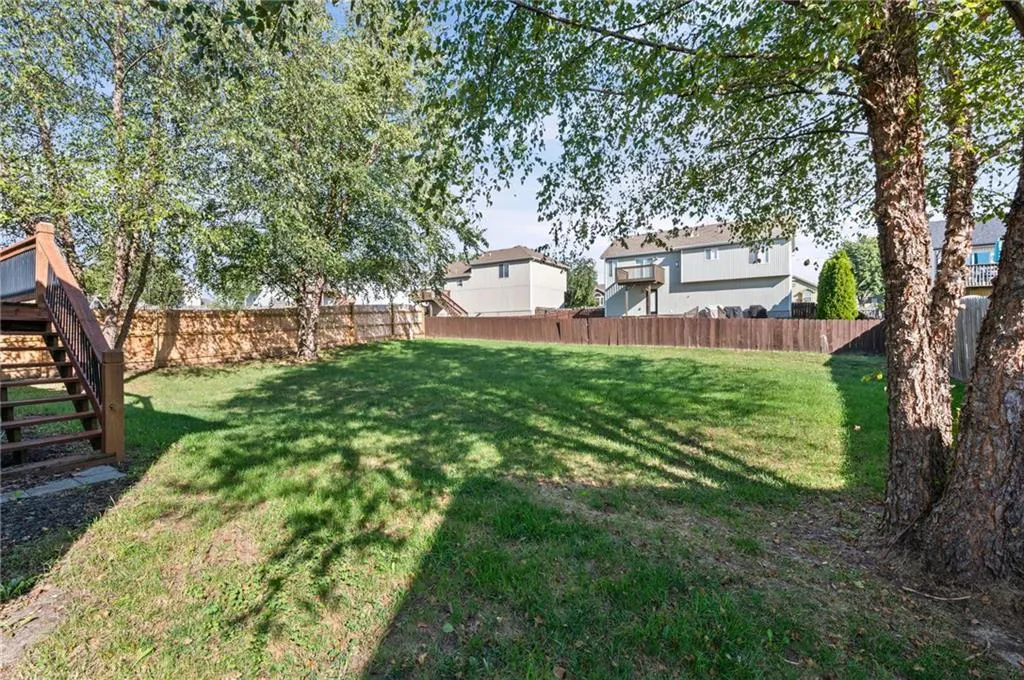
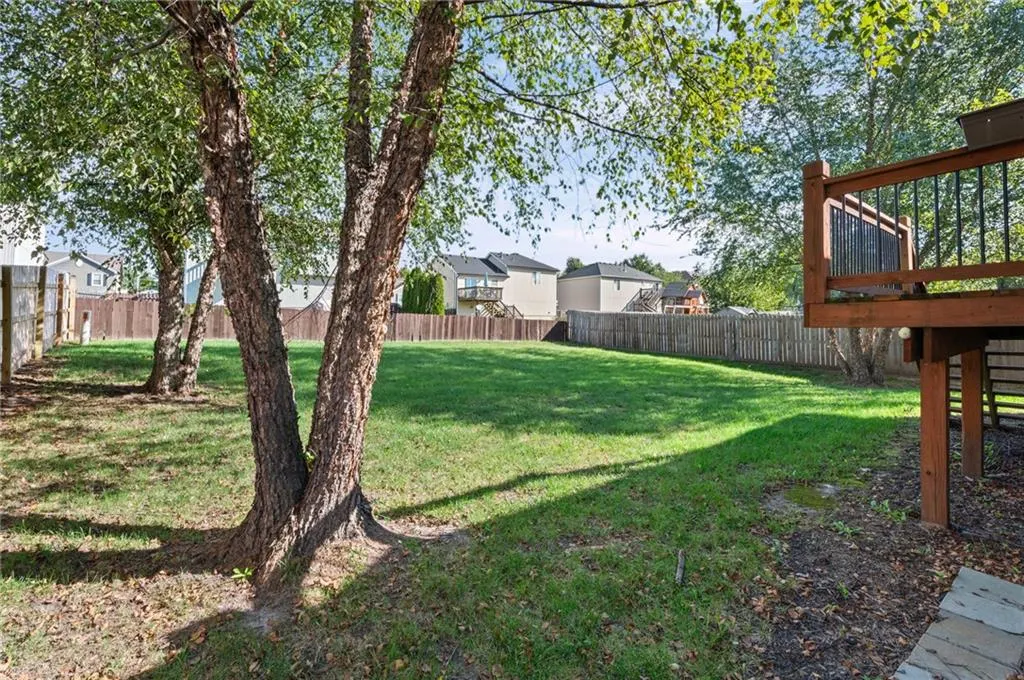
| Fencing | Wood |
| Parking Features | Attached,Garage Faces Front |
| Water Source | Public |
| Lot Size Area | 7841 |
Amenities
- Foreclosure
- Views
- Short Sale
- New Construction
- Adult 55+
- Lease To Own
- No HOA Fees
- Furnished
- Primary On Main
- Air Conditioning
- Seller Finance
- Green
- Fixer Upper
- Horse
- Golf
- Fireplace
- Deck
- Garage
- Basement
- Pool
Property vs Single Family Average in 64157
Price
Taxes
Year Built
 The information displayed on this page is confidential, proprietary, and copyrighted information of Heartland Multiple Listing Service, Inc. (