





Address
2609 Sunset Drive, Platte City, MO
Price
$ 520,730
Property Attributes
- MLS#2644126
- TypeSingle Family
- Listing Status Active
- CountyPLATTE
- CityPlatte City
- Area114 - N=Hwy 92 - S=I-435-Hwy 152 - E=Platte Co Ln
- NeighborhoodWindmill Creek
- Zip64079
- Style
- Year Built2026
- Price$ 520,730
- Bedrooms4
- Full Bathrooms2
- Half Bathrooms1
- Sqr Footage2466
- Lot Size0.209114 Acres
Data Source:
Heartland MLS (HMLS)
Property Description
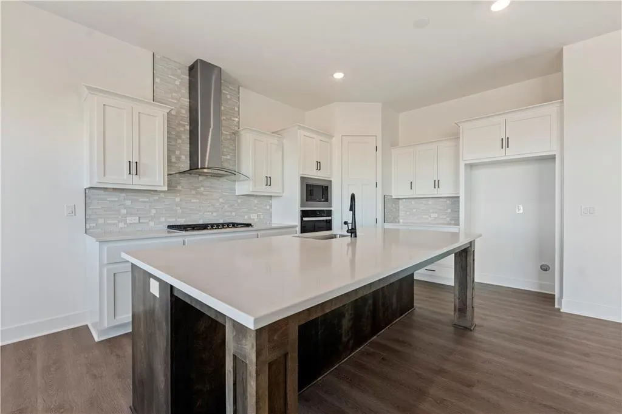
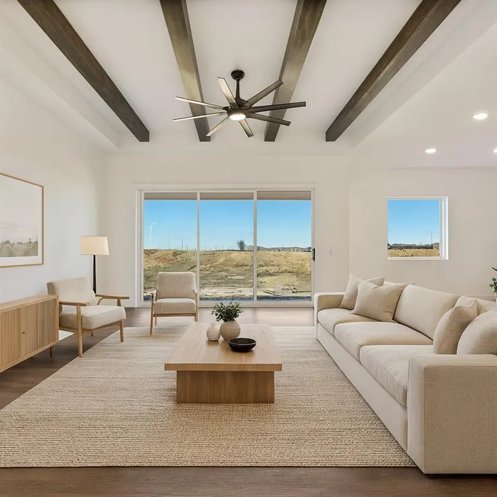
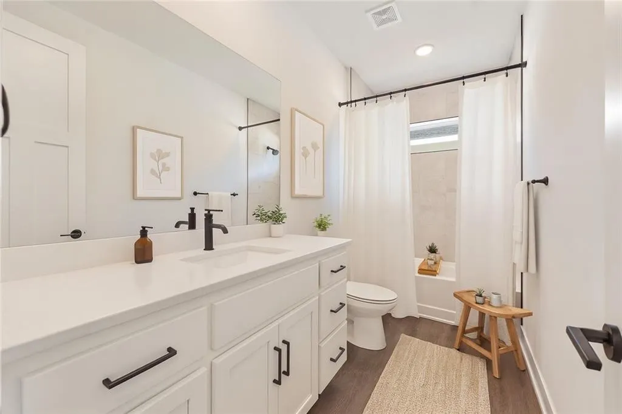
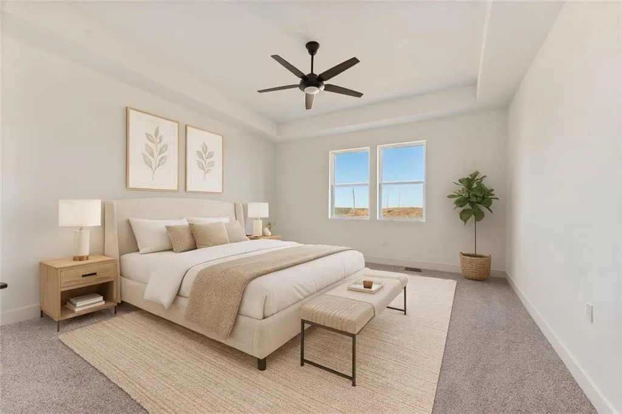
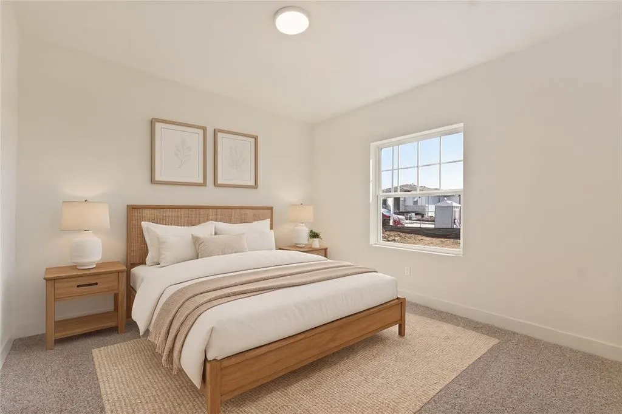
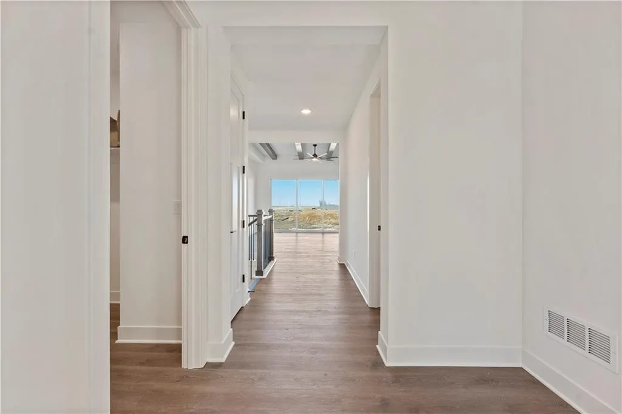
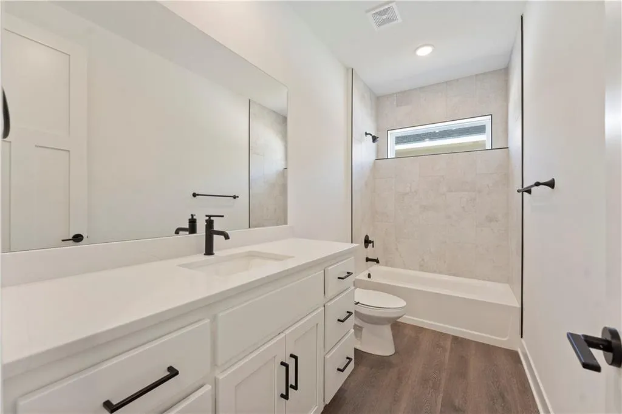
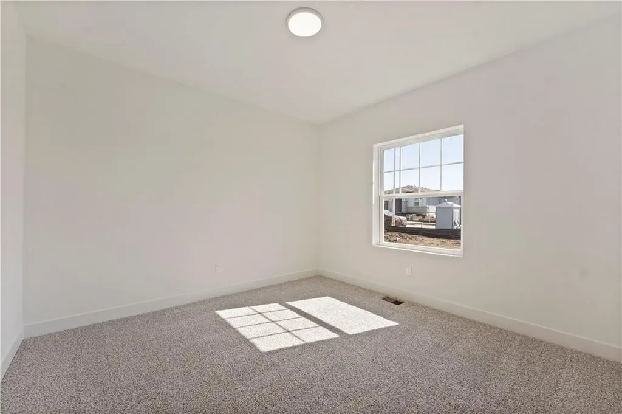
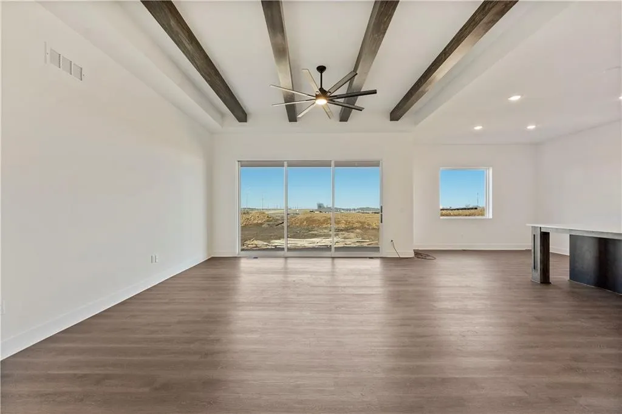
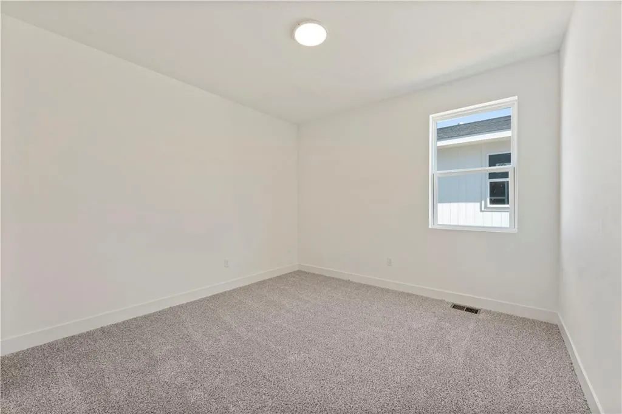
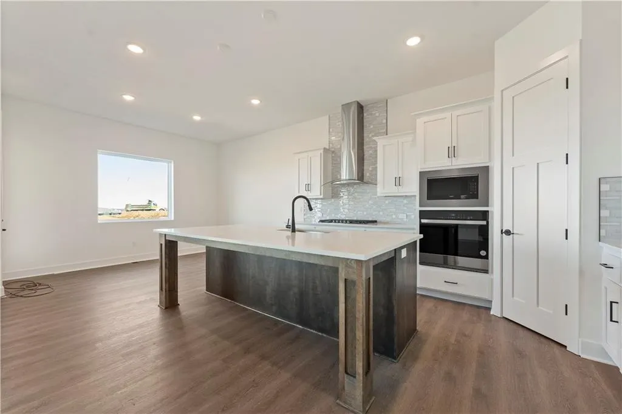
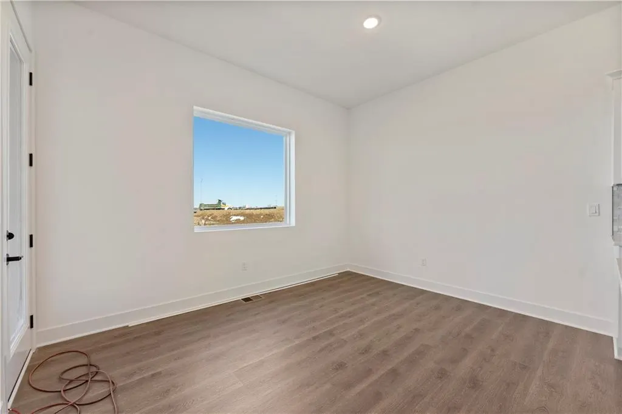
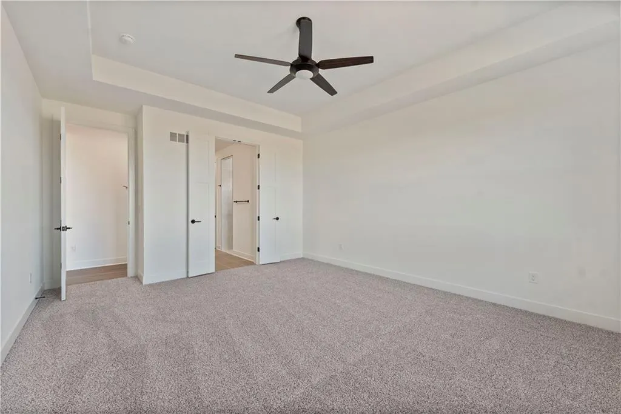
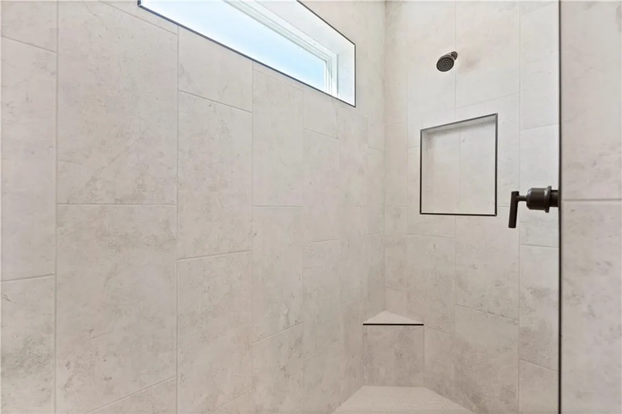
Welcome to the brand-new Perez floor plan by Hakes Brothers! Offering 2,466 square feet of thoughtfully designed living space, this stunning two-story home features 4 spacious bedrooms, 2.5 bathrooms, and an open-concept layout that perfectly balances style and functionality. The heart of the home is the gourmet kitchen, complete with premium finishes, a large center island, and abundant storage—ideal for everyday living and entertaining. The adjoining great room is highlighted by a beautiful fireplace and expansive stacking panel doors that seamlessly connect the indoor and outdoor living spaces, filling the home with natural light. Upstairs, you’ll find generously sized bedrooms, including a private owner’s suite designed for comfort and relaxation with a luxurious en-suite bath and spacious walk-in closet. Built with the quality craftsmanship and elevated finishes Hakes Brothers is known for, the Perez offers modern design, exceptional functionality, and countless upgrades throughout. If you’re looking for a home that combines timeless style with today’s most desirable features, the Perez is one you won’t want to miss.
| Elementary School | Middle School | High School |
|---|---|---|
| Siegrist Elementary School | Platte City Middle School | Platte City High School |
| Price History | |
|---|---|
| 9/25/2026 | Listed $520,730 |
General Features
| Living Area | 2466 |
|---|---|
| Sewer | Public Sewer |
| Heating | Forced Air |
| Cooling | Electric |
| Roof | Composition |
| Appliances | Cooktop,Dishwasher,Disposal,Exhaust Fan,Microwave,Gas Range |
| HOA Fee | 595 |
| Garage Spaces | 2 |
| Patio/Porch Features | Covered Patio |
| Architectural Style | Other |
| Security Features | Smoke Detector(s) |
| Construction Materials | Stone & Frame |
| Year Built | 2026 |
| Property Subtype | Single Family Residence |
| Ownership | Private |
| Assoc Fee Paid Per | Annually |
| County | Platte |
| Property Type | Residential |
| HOA | Yes |
| Energy Efficient | Appliances,HVAC,Lighting,Doors,Windows |
| Subdivision Name | Windmill Creek |
| Facing Direction | West |
| Garage Y/N | Yes |
| Green Water Conservation | Low-Flow Fixtures |
| Full Baths | 2 |
| Status | Active |
| Directions | I29 North to 92 Hwy East turn right to Windmill Drive turn R |
| High School | Platte City |
| City | Platte City |
| Association Name | Windmill Creek |
| High School District | Platte County R-III |
| MLS Area | 114 - N=Hwy 92;S=I-435/Hwy 152;E=Platte Co Ln;W=M |
| Lot Size Units | Square Feet |
| Lot Size Square Feet | 9109 |
| Listing Terms | Cash,Conventional,FHA,VA Loan |
| Elementary School | Siegrist |
| Middle/Junior High School | Platte City |
| Public Remarks | Welcome to the brand-new Perez floor plan by Hakes Brothers! Offering 2,466 square feet of thoughtfully designed living space,this stunning two-story home features 4 spacious bedrooms,2.5 bathrooms,a |
| Builder Name | Hakes Brothers |
| Standard Status | Active |
| Green Features | Indoor Air Quality,Low Volatile Organic Compound |
| In Flood Plain | No |
| HMS_MaintenanceProvidedYN | No |
Interior Features
| Interior Amenities | Ceiling Fan(s),Kitchen Island,Pantry,Walk-In Closet(s) |
|---|---|
| Basement | Slab |
| Flooring | Carpet,Luxury Vinyl,Tile |
| Total Fireplaces | 1 |
| Fireplace Features | Family Room |
| Basement (Y/N) | No |
| Air Conditioning Y/N | Yes |
| Fireplace Y/N | No |
| Above Grade Finished Area | 2466 |
| Half Baths | 1 |
| Laundry Features | Laundry Room,Main Level |
| Total Bedrooms | 4 |
| Dining Area Features | Eat-In Kitchen,Kit/Dining Combo,Liv/Dining Combo |
| Floor Plan Features | 2 Stories |
Exterior Features
| Parking Features | Attached,Garage Faces Front |
|---|---|
| Water Source | Public |
| Lot Size Area | 9109 |
| Builder Model | Perez |
| Other Room Features | Great Room,Main Floor BR,Main Floor Primary Bedroom |
Amenities
- Foreclosure
- Views
- Short Sale
- New Construction
- Adult 55+
- Lease To Own
- No HOA Fees
- Furnished
- Primary On Main
- Air Conditioning
- Seller Finance
- Green
- Fixer Upper
- Horse
- Golf
- Fireplace
- Deck
- Garage
- Basement
- Pool
Property vs Single Family Average in 64079
Price
Year Built
 The information displayed on this page is confidential, proprietary, and copyrighted information of Heartland Multiple Listing Service, Inc. (