
Open House Sat, Sep 26th 01:00 PM - 03:00 PM







Address
4332 Oakland Avenue, Kansas City, KS
Price
$ 195,000
Property Attributes
- MLS#2642894
- TypeSingle Family
- Listing Status Active
- CountyWYANDOTTE
- CityKansas City
- Area411 - N=Mo Rvr - S=Ks Rvr - E=I-635 - W=59th St
- NeighborhoodHedgewood Add
- Zip66102
- StyleTraditional
- Year Built1952
- Taxes$ 2590
- Price$ 195,000
- Bedrooms3
- Full Bathrooms2
- Half Bathrooms0
- Sqr Footage1368
- Lot Size0.223806 Acres
Data Source:
Heartland MLS (HMLS)
Property Description
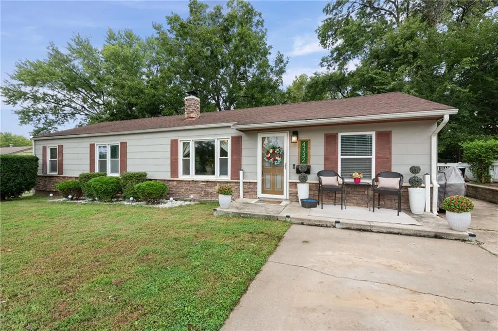
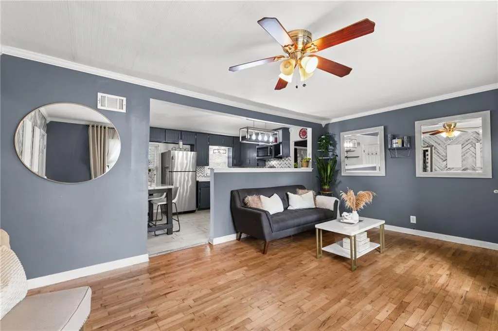
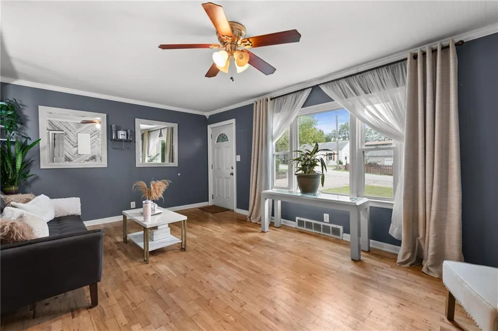
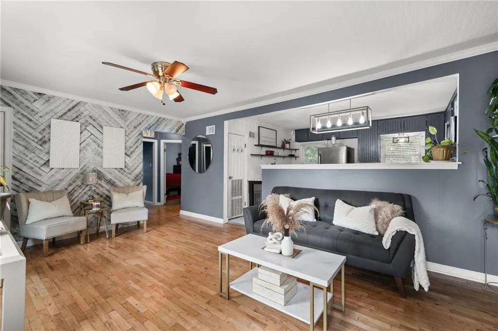
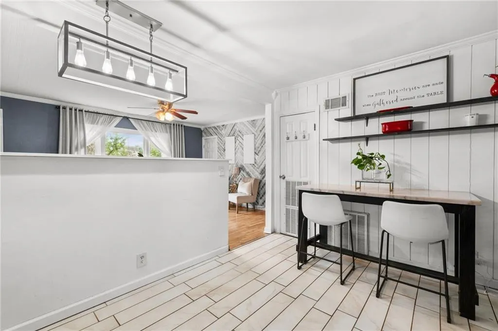
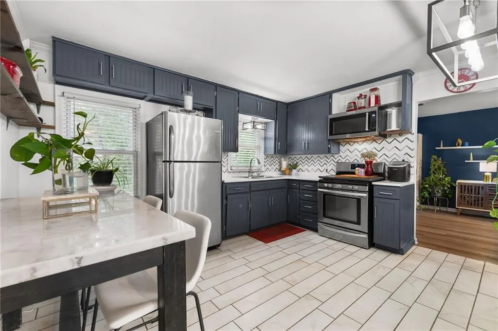
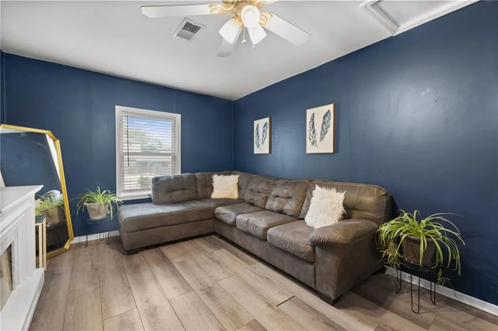
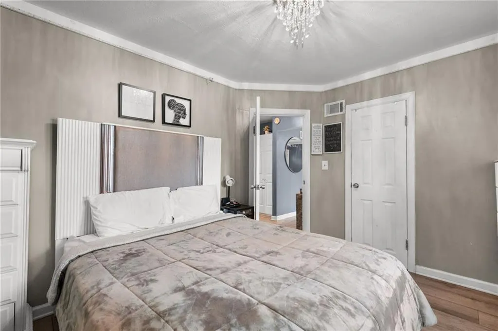
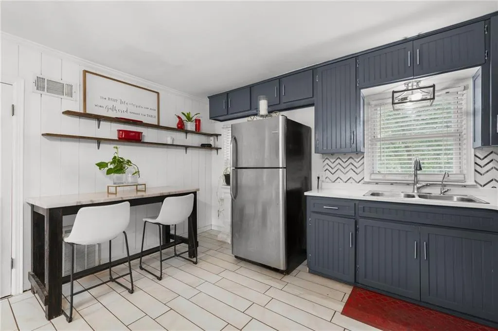
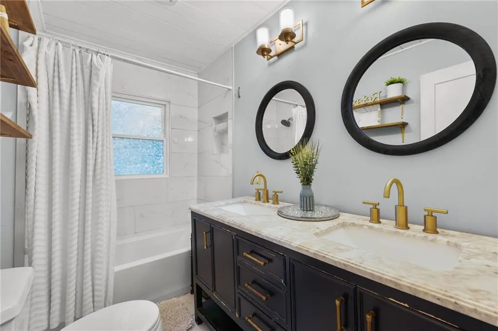
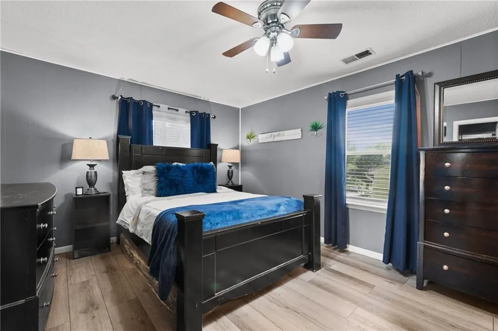
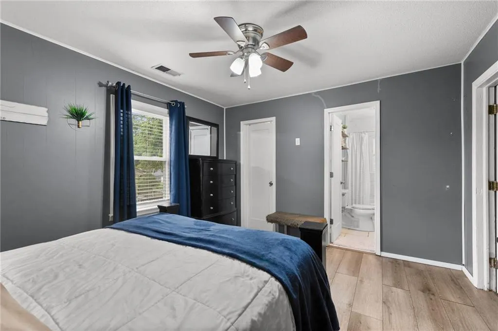
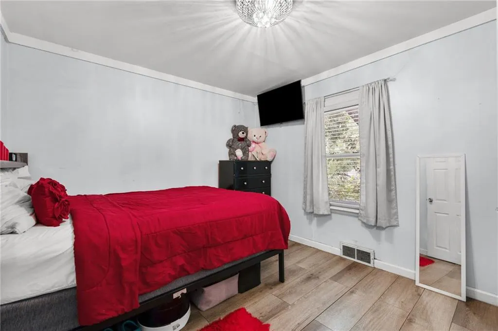
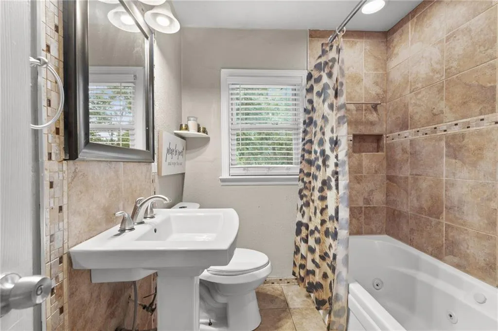
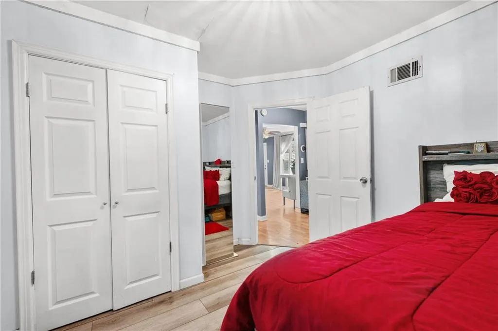
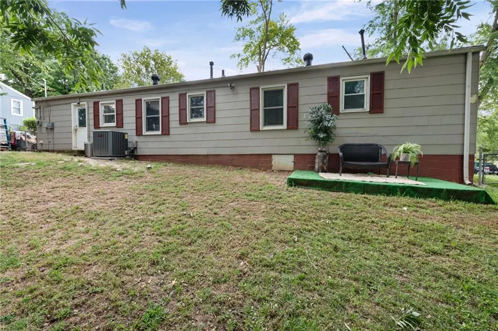
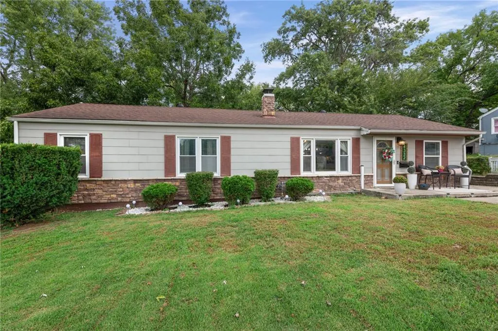
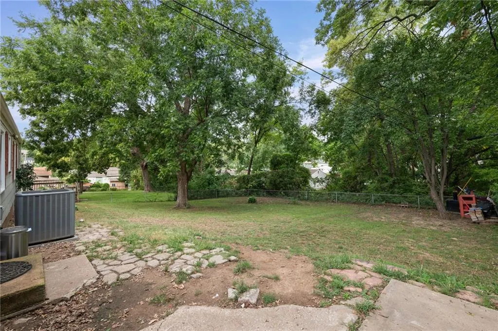
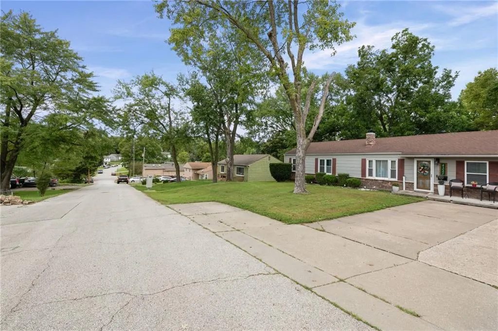
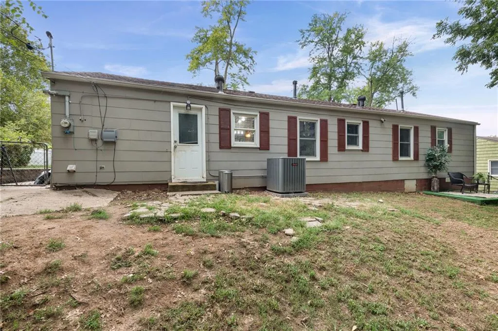
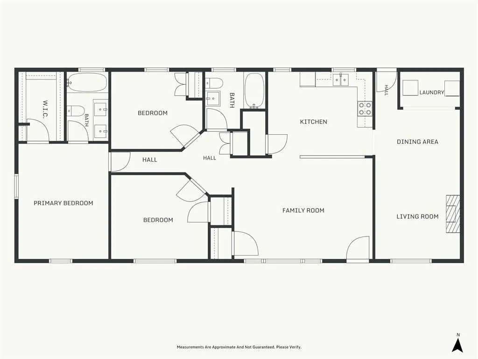
Welcome to this beautifully reimagined ranch-style retreat that combines comfort, modern style ,and versatility. Nestled on an expansive lot, this 3-bedroom, 2-bathroom residence has been meticulously transformed inside and out. Nearly all detail of 1,368-SF floor plan radiates warm character, making it move-in ready . Step inside to find a blend of timeless charm and modern upgrades: • Inviting Living Room: Showcases elegant crown molding, a striking wood-plank accent wall, and original hardwood floors that flow seamlessly into the rest of the home. • Open-Concept Flow: A stylish pony wall added in 2021 opens up the living area, connecting it directly to the kitchen to create an ideal environment for social gatherings. • :updated cabinets, sleek countertops, a contemporary backsplash, and pristine flooring. in 2020 • Expansive Bonus Room: A brilliant 2017 garage conversion adds substantial living space not included in the main Square footage and includes a laundry closet. • Luxurious Primary Bedroom. Upgraded in 2018 to include a lavishly renovated en-suite bathroom and a built-in walk-in closet that was nearly doubled in size. • Modern Systems: Enjoy peak efficiency and peace of mind with a tankless water heater, a whole-house water softening system, and a high-efficiency HVAC system—all newly installed in 2022. • Solid Infrastructure: A durable roof (2014) and an updated hallway bath ensure long-term worry-free living. The owner’s dedication to quality extends beautifully to the exterior where exceptional curb appeal is anchored by premium stone veneer accents and professional exterior paint (2016), complemented by a structural retaining wall (2017). Enjoy BkYrd outdoor privacy..Curtains, Washer /Dryer /Fireplace do not convey .Lovely property sold AS IS. Buyer to confirm SF.. Easy access to I-70 , and State Ave. Priced to sell quickly, . Schedule your private tour today before it’s gone!
| Elementary School | Middle School | High School |
|---|---|---|
| Eugene Ware Elementary School | West Middle School | Wyandotte High School |
| Price History | |
|---|---|
| 9/24/2026 | Listed $195,000 |
General Features
| Living Area | 1368 |
|---|---|
| Sewer | Public Sewer |
| Heating | Forced Air |
| Cooling | Electric |
| Possession | Close Of Escrow |
| Roof | Shingle |
| Appliances | Dishwasher,Dryer,Microwave,Refrigerator,Electric Range,Gas Range,Washer,Water Purifier,Water Softener |
| Patio/Porch Features | Porch |
| Architectural Style | Traditional |
| Construction Materials | Wood Siding |
| Year Built | 1952 |
| Property Subtype | Single Family Residence |
| Ownership | Private |
| County | Wyandotte |
| Property Type | Residential |
| HOA | No |
| Subdivision Name | Hedgewood Add |
| Garage Y/N | No |
| Full Baths | 2 |
| Status | Active |
| Directions | I-635 to State Ave R to 43rd -L to Oakland . Follow GPS |
| High School | Wyandotte |
| City | Kansas City |
| High School District | Kansas City Ks |
| MLS Area | 411 - N=Mo Rvr;S=Ks Rvr;E=I-635;W=59th St |
| Lot Size Units | Square Feet |
| Lot Size Square Feet | 9749 |
| Listing Terms | Cash,Conventional,FHA |
| Elementary School | Eugene Ware |
| Middle/Junior High School | West |
| Public Remarks | Welcome to this beautifully reimagined ranch-style retreat that combines comfort,modern style,and versatility. Nestled on an expansive lot,this 3-bedroom,2-bathroom residence has been meticulously t |
| Standard Status | Active |
| In Flood Plain | No |
| HMS_MaintenanceProvidedYN | No |
Interior Features
| Interior Amenities | Stained Cabinets |
|---|---|
| Basement | Crawl Space |
| Flooring | Laminate |
| Basement (Y/N) | No |
| Air Conditioning Y/N | Yes |
| Window Features | Storm Window(s),Storm Window(s) - Partial |
| Fireplace Y/N | No |
| Above Grade Finished Area | 1368 |
| Laundry Features | Main Level |
| Total Bedrooms | 3 |
| Dining Area Features | Country Kitchen,Eat-In Kitchen |
| Floor Plan Features | Ranch |
Exterior Features
| Fencing | Metal |
|---|---|
| Parking Features | Converted Garage,Off Street |
| Lot Features | City Limits,Pond(s) |
| Water Source | Public |
| Lot Size Area | 9749 |
| Lot Dimensions | 75x125 |
| Other Room Features | Formal Living Room |
Amenities
- Foreclosure
- Views
- Short Sale
- New Construction
- Adult 55+
- Lease To Own
- No HOA Fees
- Furnished
- Primary On Main
- Air Conditioning
- Seller Finance
- Green
- Fixer Upper
- Horse
- Golf
- Fireplace
- Deck
- Garage
- Basement
- Pool
Property vs Single Family Average in 66102
Price
Taxes
Year Built
 The information displayed on this page is confidential, proprietary, and copyrighted information of Heartland Multiple Listing Service, Inc. (